<-- style PDP --> LOT 238 Snake Island, Keswick - Single Family Residence for sale for $350,000
  • sold
  • leased

LOT 238 Snake Island

Keswick, ON, L4P 3E9 - Georgina

$350,000$000000

  • Neighbourhood

    Georgina

  • Major Intersection

  • Listed Since: 128 day(s)

  • Last update: 45 day(s) ago

Overview

  • Property Type

    Single Family Residence, Bungalow

  • Bedrooms

    2 + 2

  • Bathrooms

    1

  • Basement

    None

  • Kitchen

    n/a

  • Total Parking

    1

  • Lot Size

    Available Upon Request

  • Taxes

    $1,842.08 (2025)

  • Type

    Freehold

Property Description

Property description for LOT 238 Snake Island, Keswick

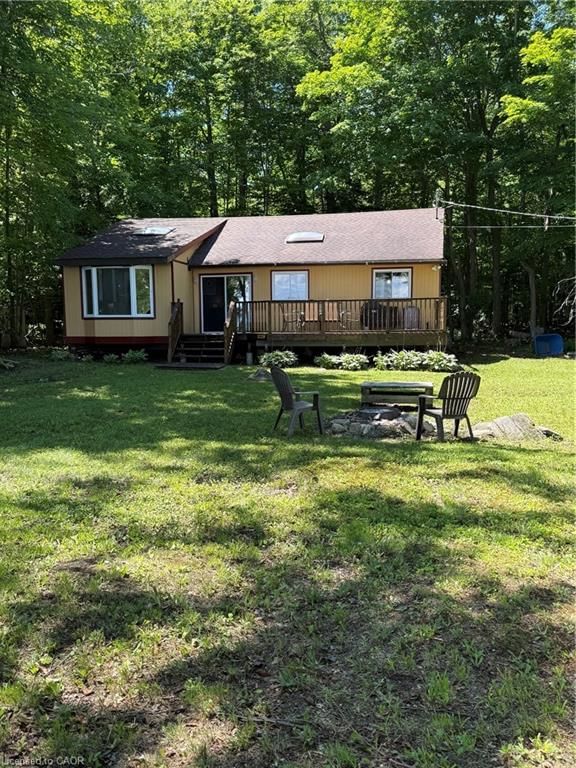
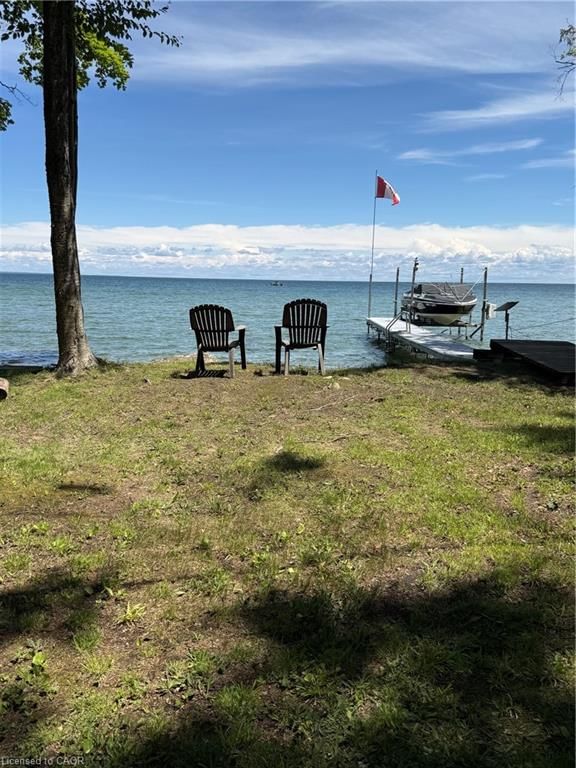
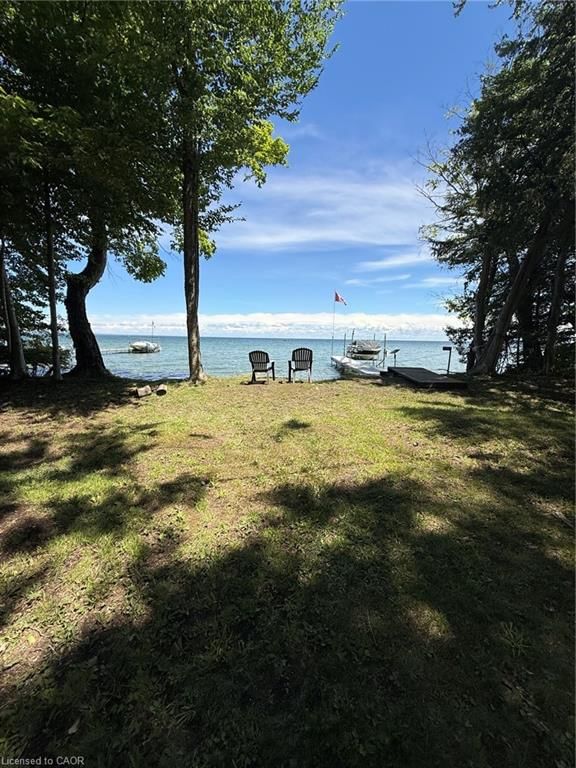
WATERFRONT COTTAGE WITH 94' WATERFRONT & SANDY BOTTOM BEACH AREA & A GREAT VIEW - SNAKE ISLAND OFFERS NOT ONLY COMMUNITY, BUT AN INEXPENSIVE ALTERNATIVE TO EXPENSIVE MUSKOKA COTTAGING - ONLY ONE HOUR FROM DOWNTOWN TORONTO, NOTHING COMPARES - SURROUNDED BY TOWERING TREES THAT GO BACK 2967' TO COMMON ROAD, WHICH LENDS ITSELF TO WALKS AROUND THE INTERIOR OF THE ISLAND - EVERY COTTAGE IS DIFFERENT, NO COOKIE CUTTER DESIGNS - THIS CUSTOM BUNGALOW FEATURES OPEN CONCEPT LIVING WITH VAULTED CEILINGS & SKYLIGHTS - APPROX 1300SF - 4 BEDROOMS - FULL BATHROOM WITH LAUNDRY - LARGE DECK OR BBQ'S & OUTDOOR DINING - FIREPIT FOR ROASTING MARSHMALLOWS & SITTING AROUND IN THE EVENING, TO STARGAZE - 2 OUTDOOR STORAGE SHEDS - BONUS: INCLUDED IN PURCHASE, A 23 FOOT, 2014 LARSON BOWRIDER BOAT (PROFESSIONALLLY SUMMERIZED & WINTERIZED EVERY YEAR) - AN ELECTRIC BOAT LIFT - A 60 FOOT LONG DOCK - FABULOUS COTTAGERS ASSOCIATION THAT ORGANIZES AN ANNUAL REGATTA EVERY LONG WEEKEND IN AUGUST FOR ALL 240+ SNAKE ISLAND COTTAGERS - THIS PROPERTY IS TURNKEY & READY FOR YOUR FAMILY TO ENJOY - CLEAN WATER= SWIMMING, WATER SPORTS & FISHING - THE BEST KEPT SECRET ON LAKE SIMCOE!

Listed by RE/MAX Realty Specialists Inc.

  • MLS #

    40841748

  • Sq. Ft

    1300

  • Sq. Ft. Source

    MLS

  • Lot Irregularities

    n/a

  • Year Built

    Available Upon Request

  • Pool

    n/a

  • Drive

    n/a

  • Garage

    n/a

  • Total Parking

    1

  • Family Room

    n/a

  • Den

    n/a

  • Exterior

    Wood Siding

  • Fireplace

    n/a

  • Roof

    Asphalt Shing

  • Foundation

    Concrete Perimeter, Pillar/Post/Pier

  • Elevator

    n/a

  • Water View

    n/a

  • Laundry Level

    n/a

  • Heat

    Baseboard, Electric

  • A/C

    Window Unit(s)

  • Water

    Lake/River, Well

  • Water Supply

    n/a

  • Sewers

    n/a

  • Central Vac

    n/a

  • Bathroom

    2.74 x 1.83 ft Main level

    4-piece, laundry, tile floors

  • Bedroom

    3.43 x 2.79 ft Lower level

    carpet free, hardwood floor

  • Bedroom

    3.45 x 2.79 ft Main level

    carpet free, hardwood floor

  • Bedroom

    3.43 x 2.77 ft Main level

    carpet free, hardwood floor

  • Bedroom Primary

    3.45 x 3.23 ft Lower level

    carpet free, hardwood floor

  • Living Room

    5.64 x 3.71 ft Main level

    bay window, open concept, tile floors

  • Utility Room

    3.35 x 1.02 ft Main level

    hardwood floor, separate room

  • Kitchen

    3.99 x 3.05 ft Main level

    balcony/deck, open concept, skylight

Thinking of Selling?

Find Out Your Home’s Value in Today’s Market!

No Email or Signup is required to view your home estimate.

estimate your home value

Contact Manoj Kukreja

Sales Representative,
Century 21 People’s Choice Realty Inc.,
Brokerage
(647) 576 - 2100

Manoj profile avatar

Mortgage Calculator

This data is for informational purposes only.

Mortgage Payment per month

Principal Amount

Interest

Total Payable

Amortization

Amortization

Closing Cost Calculator

This data is for informational purposes only.

Closing Cost Total for this property

Total Cash flow for purchasing this property

Down Payment(%)*
Additional information

Provincial Land Transfer Tax

Ontario Land Transfer Tax Rebate

Toronto Land Transfer Tax

Toronto Land Transfer Tax Rebate

PST on CMHC Insurance Premium

Lawyer Fees

$2,825

Government Registration Fee's

$164

Title Insurance

Closing Cost Total

Total Cash flow for purchasing this property

Provincial Land Transfer Tax

Ontario Land Transfer Tax Rebate

Toronto Land Transfer Tax

Toronto Land Transfer Tax Rebate

PST on CMHC Insurance Premium

Lawyer Fees

$2,825

Government Registarion Fee's

$164

Title Insurance

Down Payment(%)*

* A down payment of less than 20% is permitted only for first-time home buyers purchasing their principal residence. The minimum down payment required is 5% for the portion of the purchase price up to $500,000, and 10% for the portion between $500,000 and $1,500,000. For properties priced over $1,500,000, a minimum down payment of 20% is required.

Thinking of Selling?

Find Out Your Home’s Value in Today’s Market!

No Email or Signup is required to view your home estimate.

estimate your home value

Contact Manoj Kukreja

Sales Representative, Century 21 People’s Choice Realty Inc., Brokerage
(647) 576 - 2100

Manoj profile avatar

Recent Sold Listings in Georgina, Keswick

Popular Cities